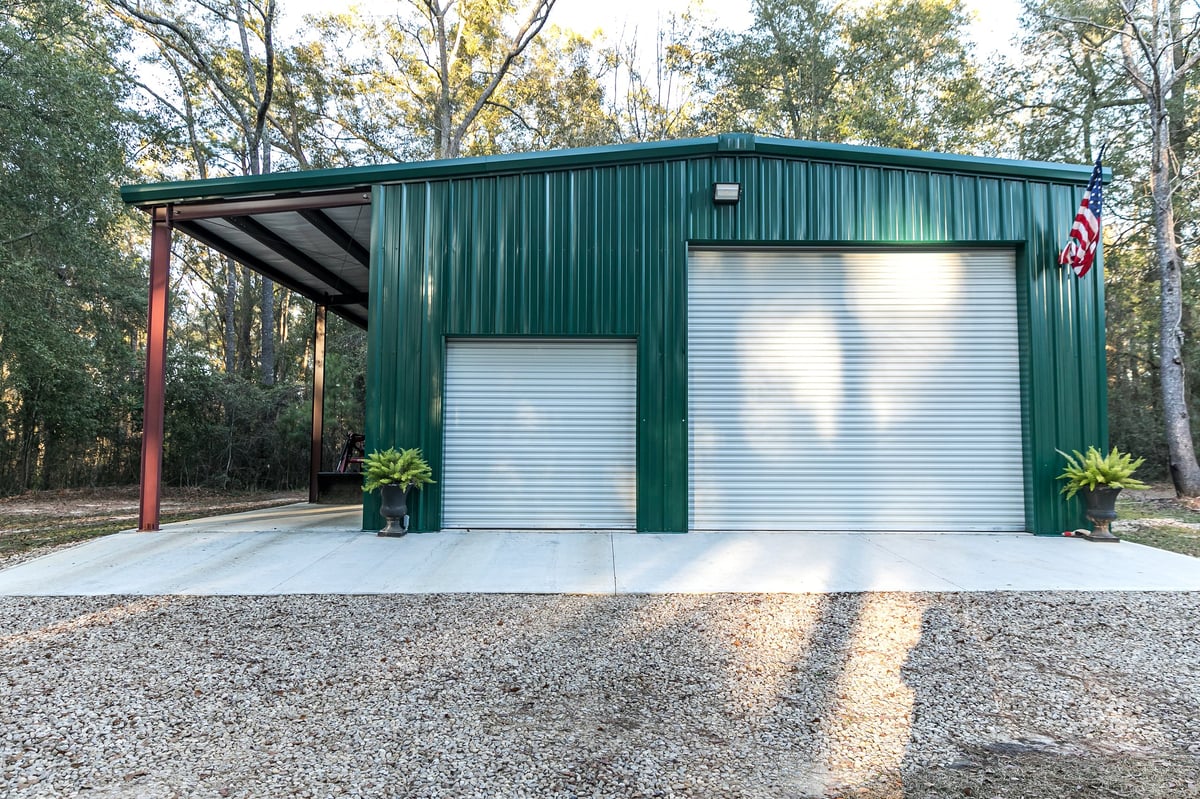
A carport gives your vehicle protection from Houston sun, heavy rain, hail, and falling debris without the cost of a fully enclosed garage. For many homeowners, a carport Houston property owners can customize is a practical way to add covered parking, storage, or usable outdoor space.
Your best design depends on your lot, budget, home layout, HOA rules, and whether you want an open shelter or enclosed storage. At Burton Residential Services, we've spent 40+ years building and planning exterior structures across Montgomery County. Here's our honest 2026 comparison of carport options, materials, and costs.
Metal vs. Wood Carports
Metal carports
Metal, usually galvanized steel, is often the best value for Houston's humid and storm-prone climate.
Advantages include:
- Lower initial cost than many custom wood designs
- Faster installation
- Resistance to rot, termites, and moisture damage
- Minimal painting and maintenance
- Easy options for vertical roofs, side panels, and enclosed bays
A basic metal carport may cost approximately $10 to $30 per square foot, depending on size, roof style, foundation, delivery, anchoring, and labor.
Wood carports
Wood can provide a more traditional appearance and may match an existing home more closely. It also offers greater design flexibility for custom beams, trim, shingles, and decorative details.
However, wood requires more maintenance in Montgomery County and the greater Houston area. Humidity, termites, rain, and poor drainage can lead to rot, warping, and premature repairs.
Wood is a good choice when appearance is the priority, but the structure must be properly sealed, flashed, anchored, and maintained.
Attached vs. Detached Carports
🏠 Attached Carport
An attached carport connects to your home. It can be convenient during rain because you can walk directly from the vehicle to the house. It may also use the home's existing roofline and create a more integrated appearance. The drawback is added complexity — the connection must be properly designed to manage water, wind, flashing, drainage, and structural loads. Attached designs can also involve stricter setback and fire-separation requirements.
🚗 Detached Carport
A detached carport stands separately from the home. It is usually simpler to design and less expensive to build because there is no structural tie-in to the house. Detached metal carports are often the most affordable option for basic covered parking.
Before construction, check local permitting requirements, property setbacks, HOA restrictions, drainage concerns, and floodplain rules. Our guide to remodeling permits in Montgomery County explains why permit requirements should be confirmed before work begins.
With Walls or Without Walls?
An open-sided carport provides shade and rain protection while keeping construction costs lower. You can add one or two side panels for privacy and additional weather protection.
Once you add walls on most sides, a garage door, insulation, electrical work, or permanent storage, the project becomes closer to an enclosed garage or accessory building. That usually increases both cost and permitting requirements.
Houston Carport Cost Comparison
These are planning ranges, not fixed quotes. Houston-area costs can change significantly based on the number of vehicles, soil conditions, concrete work, roof design, wind requirements, and site access.
| Carport Type | Est. Cost Range | Notes |
|---|---|---|
| Basic Open Metal (2-car) | $1,100 – $6,000+ | Most affordable covered parking option |
| Custom Metal (per sq ft) | $10 – $30 / sq ft | Depends on size, roof, foundation, labor |
| Attached Metal Carport | $3,000 – $10,000+ | Includes structural tie-in, flashing, drainage |
| Custom Wood Carport | $5,000 – $15,000+ | More expensive; higher maintenance in humidity |
| Enclosed / Walled Build | Closer to garage cost | More permits + materials once fully enclosed |
Carport vs. Garage: What Is the Difference?
A carport typically has a roof and open sides. It protects your vehicle but does not provide the same security or weather control as a garage.
A garage is enclosed and may include:
- Lockable doors
- Electrical outlets and lighting
- Insulation
- Storage or workshop space
- Greater protection from wind, rain, and theft
If you only need shade and covered parking, a detached metal carport may be sufficient. If you want secure storage or a workshop, an enclosed garage may provide better long-term value.
For design help, material selection, or related exterior improvements, review Burton Residential Services' complete home services. We serve homeowners in Montgomery, Conroe, The Woodlands, Willis, Magnolia, and surrounding communities.
The Non-Negotiables for a Safe Carport
Never treat permits, anchoring, drainage, or structural connections as optional. Your carport should be designed for local weather conditions and installed on a suitable foundation.
Before approving a proposal, ask:
Wind Anchoring
Is the structure properly anchored for local wind conditions?
Foundation
Is a concrete slab required for your soil and structure?
Setbacks & HOA
What setbacks apply to your property? Are HOA approvals necessary?
Drainage
How will rainwater drain away from the house?
Permits
Does enclosing the structure require additional permits?