
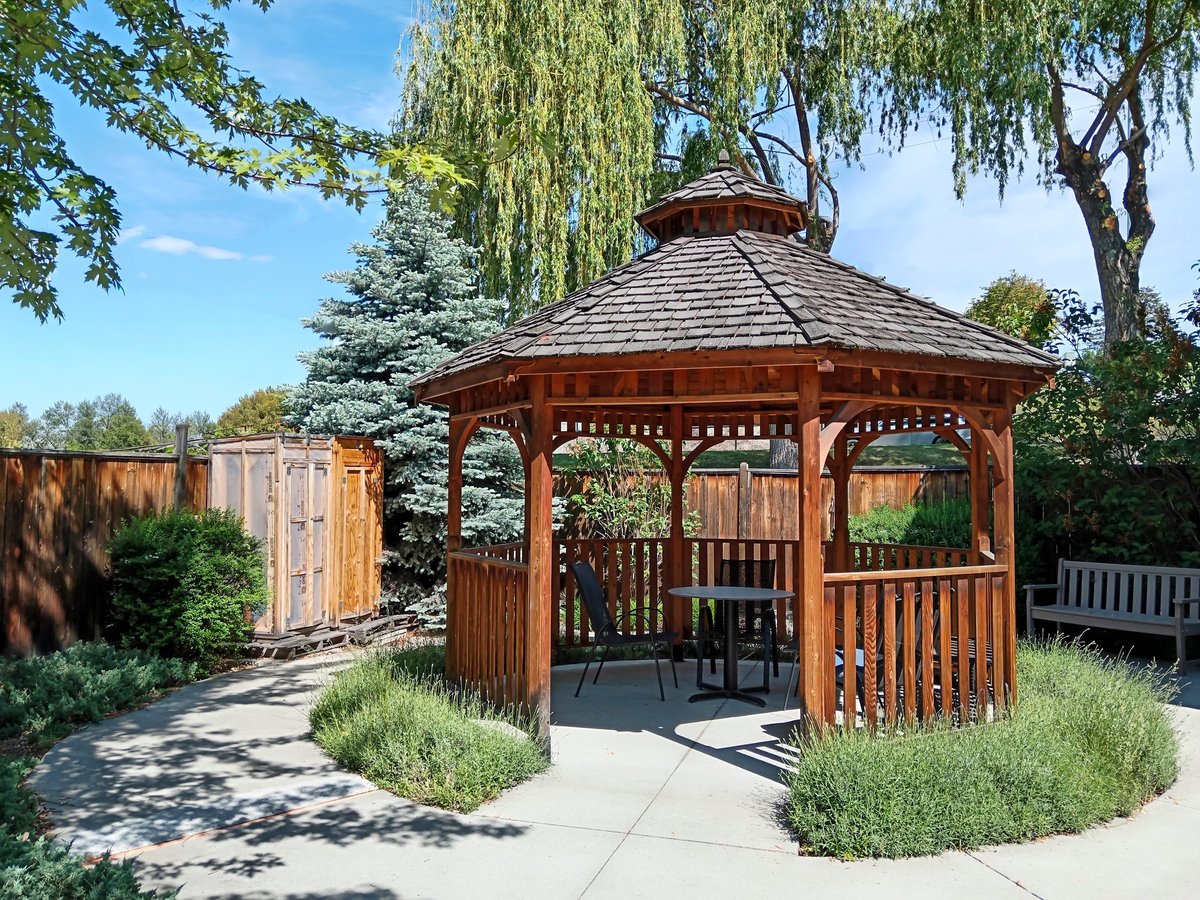
When Texas heat keeps your patio empty, the right shade can make it a more comfortable place to relax and entertain. Burton Residential Services builds patio covers and pergolas and helps homeowners plan practical outdoor living spaces suited to local conditions.
A freestanding gazebo or pavilion may be a better fit when you want shade away from the house. If your project includes a raised gathering area, see our deck services as well. The best solution depends on how much shade you need, how you use your yard, and what your property can support.
1. Choose the Structure That Fits Your Yard
Here's the key distinction: a gazebo is typically a freestanding, roofed structure, often with a square, rectangular, or polygonal footprint. A pavilion is generally a larger, open-sided structure with a solid roof. A pergola has an open or slatted roof that provides partial shade, though some designs add retractable or adjustable covers.
Shade Sail
A tensioned fabric canopy; flexible and often economical, but dependent on secure anchor points.
Retractable Awning
Extends from the home for shade and retracts when you want sun or need to follow the manufacturer's storm guidance.
Cabana
A covered backyard retreat that may include screens, privacy panels, or changing space. Features and costs vary widely.
Pergola
An open or slatted roof that gives partial shade and good airflow, sometimes with adjustable or retractable covers.
A solid roof generally provides more reliable sun and rain protection than an open pergola or fabric sail. For Gulf Coast weather, flexibility is useful, but it does not replace sound structural design.
2. 2026 Cost Ranges for Houston-Area Projects
These are planning ranges, not quotes. Final costs depend on dimensions, materials, foundations, access, permits, electrical work, and design complexity. The pergola cost guide provides additional pricing context.
| Structure Type | Typical 2026 Range | Best For |
|---|---|---|
| Freestanding Gazebo | $3,850–$11,500 | Focused seating or dining retreat |
| Pavilion | Higher than gazebo range | Larger gatherings, broad solid roof |
| Pergola | Varies by size and roof type | Partial shade with airflow |
| Shade Sail | Often the most economical | Targeted shade over an existing patio |
| Retractable Awning | Varies by width and motorization | Shade close to the house, adjustable |
For context, the Houston gazebo guide reports a typical range of about $3,850–$11,500, while custom and premium projects can run higher. Pergola costs vary too; size, roof type, and extras like lighting or a fan are major price factors.
Ask for an itemized estimate.
Confirm whether the price includes demolition, concrete or footings, engineering, electrical work, permitting, inspections, and cleanup.
3. Pick Materials for Southeast Texas
Wood
Offers a natural look and can be stained or painted to suit your home. However, Houston-area humidity and rain make routine inspection and finish maintenance important.
Vinyl
Relatively low maintenance, but check the manufacturer's structural specifications and product warranty.
Aluminum & Steel
Can offer durable, modern options; confirm corrosion protection, hardware quality, and finish suitability for outdoor exposure.
The roof matters as much as the frame. A solid roof gives dependable shade and rain protection but needs appropriate drainage. Fabric and slatted roofs offer more flexibility and airflow, but do not provide the same coverage in every weather condition.
4. Plan Anchoring, Wind, and Drainage Before Construction
Anchoring is non-negotiable. A freestanding structure must be secured for the site and its expected loads, not simply set on the lawn or fastened to whatever slab is already there.
Concrete Pad
Verify thickness, reinforcement, condition, and edge distances. A thin or unknown patio slab may not be an adequate structural foundation.
Deck
Posts should connect to framing designed for the added weight and wind forces. Deck boards alone are not structural support.
Grass or Soil
Freestanding posts typically need designed footings. Expansive clay soil, drainage patterns, and nearby structures can affect footing decisions.
Ask the contractor to explain how the roof, beams, posts, connectors, and footings work together to resist wind forces. Do not rely on a generic "hurricane-rated" label in place of a site-appropriate design. For retractable awnings and fabric sails, follow the manufacturer's wind limits and storm instructions; retract or remove them when required.
Plan water runoff, too. Roof drainage should not direct water toward the home, neighboring property, or areas where it can pool.
5. Check Permits, HOA Rules, and Electrical Plans
Requirements depend on whether your home is inside a city or in unincorporated Montgomery County. Check with the relevant local building department before buying a kit or starting work. The Montgomery County Development Services permitting page provides county information; the City of Montgomery accessory-structure application shows the type of plans and site information that jurisdiction may request. These are examples, not a substitute for checking the rules that apply to your address.
Before you build
- Get written HOA or architectural review committee approval.
- Confirm permitting requirements before construction begins.
- Ask about additional floodplain or drainage review if applicable.
- Plan electrical work before framing closes off access.
Your HOA or architectural review committee may have separate requirements for structure placement, height, materials, and appearance. If the property is near a floodplain or drainage feature, ask about additional review before setting a foundation. For a ceiling fan, lights, or outlets, plan electrical work before framing closes off access. Use a qualified electrician and confirm whether electrical plans, permits, or inspections are required.
Make the Shade Useful Through the Texas Summer
Think about where the afternoon sun falls, how you move between the house and patio, and whether you need room for a dining table, grill, or lounge seating.
Focused Retreat
A gazebo can create a defined seating or dining destination.
Larger Gatherings
A pavilion may cover a bigger footprint for entertaining.
Adjustable Shade
A retractable awning shades a patio close to the house while preserving an open-sky option.
For homeowners in The Woodlands, Conroe, Montgomery, Magnolia, and Willis, choosing the structure is only part of the project. Proper placement, secure foundations, drainage, and local approvals help make your investment comfortable and dependable.