Turn an unused bedroom, dining room, or quiet corner into a dedicated workspace — with custom built-ins, layered lighting, and realistic 2026 cost ranges for Montgomery County homes.
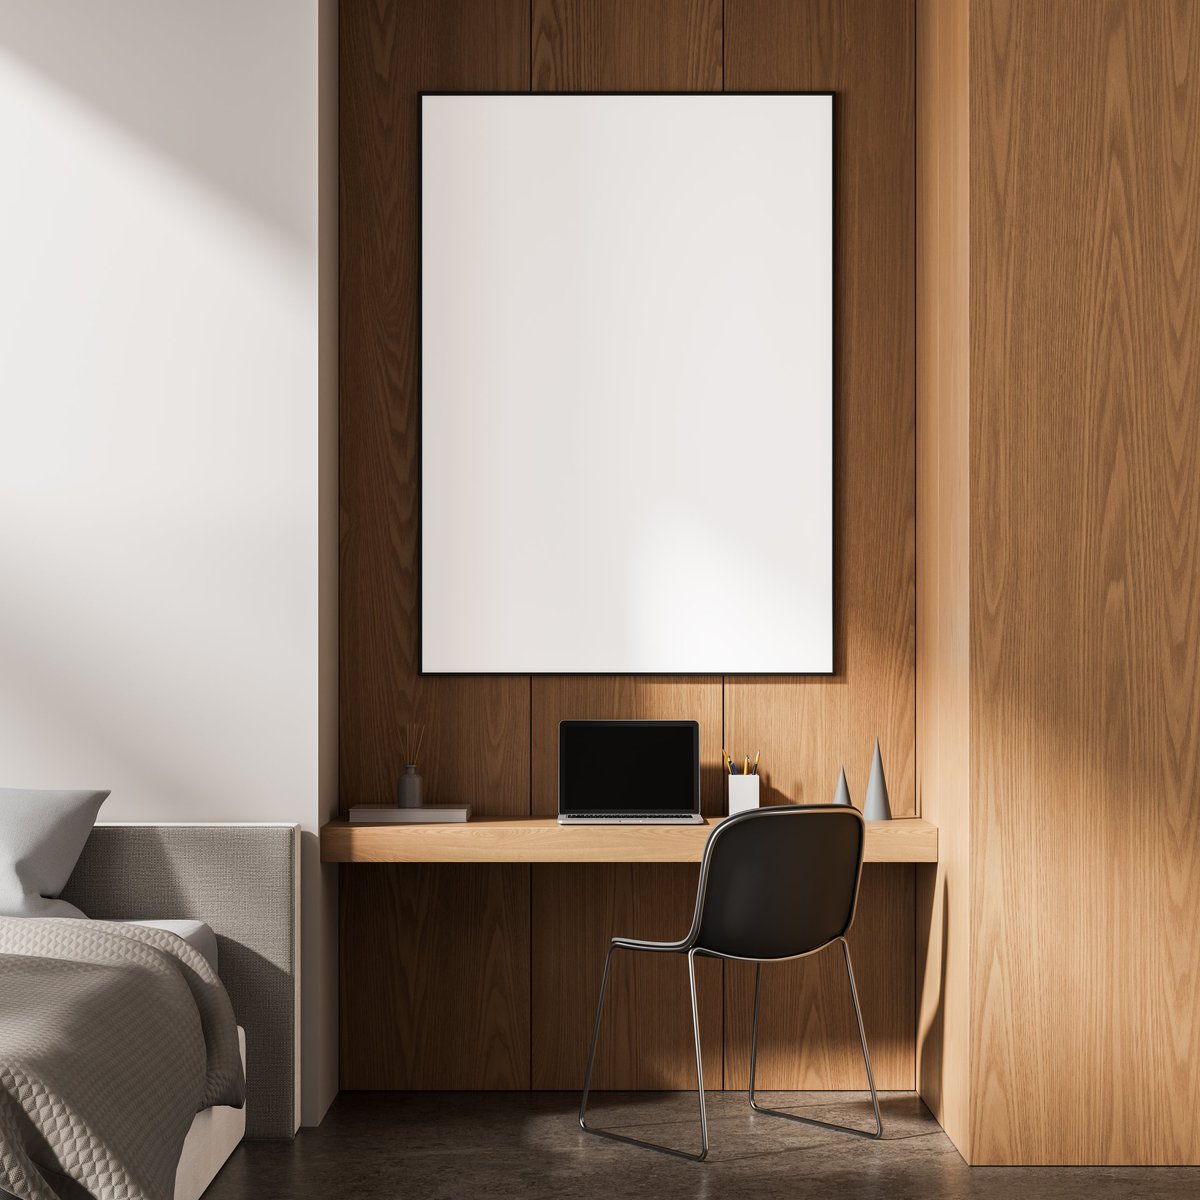
Working from the kitchen table can be manageable for a while. Over time, however, poor lighting, limited storage, background noise, and tangled cords can make your workday harder than it needs to be.
A home office remodel in Houston can turn an unused bedroom, formal dining room, upstairs landing, or quiet corner into a dedicated workspace that looks polished and functions properly. This guide focuses on interior room conversions and custom built-ins, not garage-to-office conversions.
Quick Answer: What Does an Interior Home Office Remodel Cost in Houston?
Converting an existing interior room into a home office in Houston and Montgomery County typically involves four main components: custom built-ins ($3,000–$15,000+), lighting upgrades ($800–$4,000+), electrical and data work ($1,500–$6,000+), and acoustic improvements ($500–$5,000). Because the room already has finished walls, flooring, and HVAC, an interior conversion is far more affordable than a room addition — and the finishes you choose to refresh the space (paint, trim, flooring) will vary with room size and materials.
The most cost-effective office conversion usually begins with an existing interior space. A spare bedroom or underused flex room may already have finished walls, flooring, HVAC, and electrical service.
Before planning the design, evaluate:
A small room does not automatically limit your options. A wall-to-wall desk with vertical shelving can provide substantial workspace without taking over the floor. A shallow built-in may also work well in a hallway nook, landing, or corner of a larger room.
The goal is to create a workspace that feels intentional, not like furniture was temporarily pushed into an unused area.
Custom built-ins are often the centerpiece of an interior home office remodel. They allow you to use every available inch while keeping equipment, files, and supplies organized.
Built-ins should be planned around how you work. If you use multiple monitors, the desktop must be deep enough to provide comfortable viewing distance. If you frequently print or scan documents, equipment storage should be close to the desk without consuming valuable work surface.
Cable management should also be designed before construction. Power and data pathways can be hidden inside cabinetry or routed through dedicated openings. This creates a cleaner appearance and makes the office easier to maintain.
For professional custom carpentry and storage solutions, see Burton Residential Services' carpentry services and custom cabinetry services.
A single ceiling fixture rarely provides the best lighting for a home office. It may illuminate the room, but it can create shadows on your face and glare on monitors.
A better plan uses layered lighting:
General illumination from recessed fixtures or a ceiling fixture
Focused light at the desk for reading and paperwork
Sconces or shelf lighting that adds depth and improves the camera background
Soft illumination positioned in front of you for video calls
Avoid placing your desk directly in front of a bright window unless you can control the light with shades or curtains. A window behind you can make your face appear dark on camera. A window facing you or positioned slightly to the side usually produces a more balanced image.
Neutral color temperatures, generally around 3000K to 4000K, are often comfortable for work and video calls. Smart dimmers or separate lighting controls can help you switch between daytime work, evening tasks, and meetings.
Lighting upgrades may cost approximately $800 to $3,000, while premium fixtures, smart controls, and a more complete lighting design can push the investment to $4,000 or more.
Modern home offices use more power than many homeowners expect. A computer, monitors, printer, task lights, chargers, router, speakers, and other equipment can quickly fill existing outlets.
Your remodel may need:
Electrical planning is a non-negotiable part of a safe remodel. Never rely on overloaded extension cords or power strips as a permanent solution. New circuits, panel work, and other electrical changes may require permits and inspections depending on your location.
Requirements can vary between Houston, incorporated Montgomery County communities, and nearby cities such as The Woodlands, Conroe, Magnolia, and Willis. Review our guide on remodeling permits in Montgomery County, and confirm the requirements for your property before work begins.
Electrical and data improvements commonly fall between $1,500 and $6,000, depending on access, wiring distance, panel capacity, and the number of new connections.
A room can look professional and still sound unprofessional. Hard floors, bare walls, and untreated windows create echo. Household activity outside the room can also interrupt meetings.
Acoustic improvements may include:
For many homeowners, the goal is not complete soundproofing. It is reducing echo and limiting everyday household noise. A standard acoustic package may cost $500 to $3,000. More advanced assemblies, additional wall treatment, or specialty doors can bring the cost to approximately $5,000 or more.
Place acoustic panels near the speaking and listening zones. A panel behind the desk can improve the sound captured by your microphone, while additional treatment on the opposite wall can reduce reflected noise.
The cost of a home office remodel in Houston depends on room condition, built-in complexity, electrical access, finish selections, and acoustic requirements.
| Component | Typical Cost Range |
|---|---|
| Custom built-ins | $3,000–$15,000 or more |
| Lighting upgrades | $800–$4,000 or more |
| Electrical and data | $1,500–$6,000 or more |
| Acoustic improvements | $500–$5,000 |
| Painting, trim, and flooring updates | Varies by room size and materials |
These are planning ranges, not a fixed quote. Older homes may reveal outdated wiring, uneven walls, insufficient circuits, or other conditions that affect the final scope. Set aside a contingency of approximately 10% to 20% when budgeting.
The best results come from planning the room as a complete system. Desk dimensions, cabinetry, lighting, outlets, data, acoustics, paint, flooring, and trim should work together.
Burton Residential Services can help you coordinate the design and construction through design consultation and home improvement services. We provide transparent pricing, clear communication, and professional craftsmanship for homeowners throughout Montgomery County and surrounding North Houston communities.
Ready to remodel an unused room or corner into a dedicated workspace? Get a free, no-obligation estimate. We'll help you plan built-ins, lighting, electrical, and acoustic improvements for a home office that works better every day. Serving Montgomery County for 40+ years.
Burton Residential Services · Magnolia, TX · Serving Montgomery County & North Houston