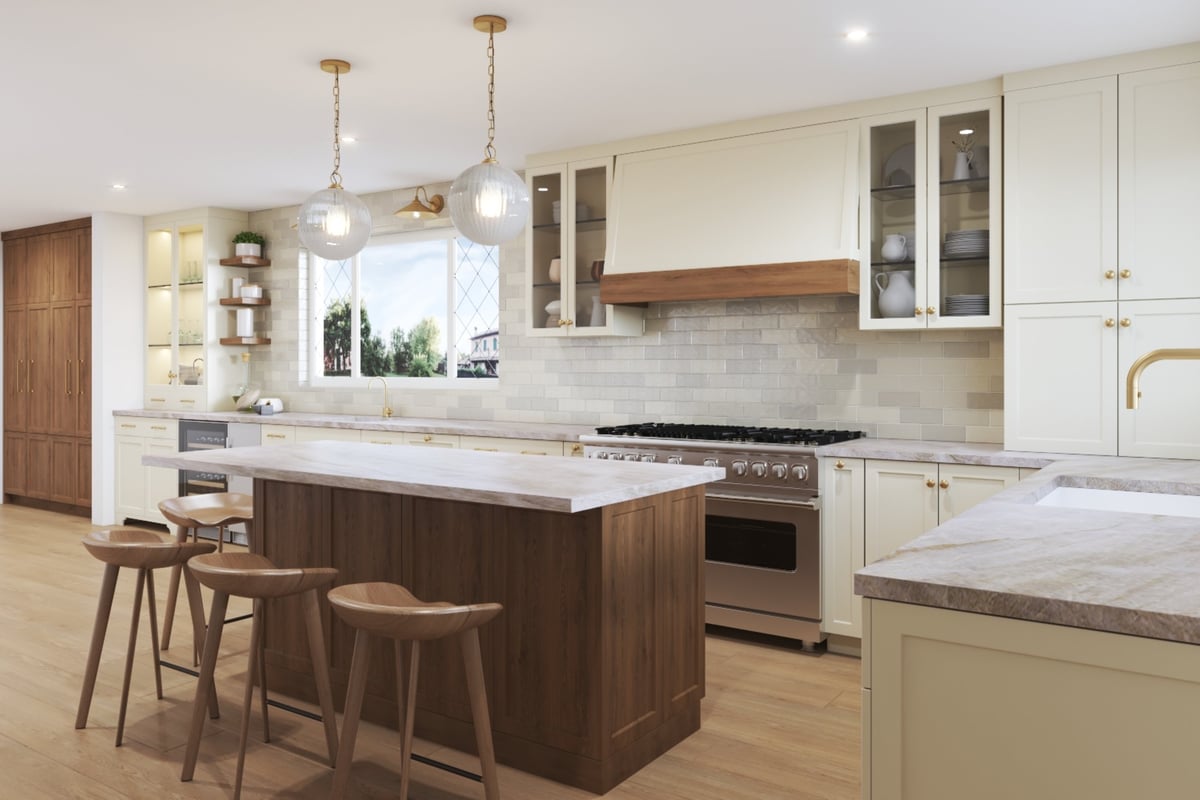
A well-designed kitchen island can give you more prep space, storage, seating, and functionality without expanding your home's footprint. But a successful island installation requires more than choosing a cabinet color.
The island must fit your kitchen's layout, leave enough room for safe movement, and accommodate any plumbing or electrical work. In Houston, The Woodlands, Conroe, and surrounding Montgomery County communities, the final cost depends heavily on size, materials, access to existing utility lines, and the complexity of the remodel.
Here is what you should know before planning a kitchen island installation in Houston.
1. How Much Does Kitchen Island Installation Cost in 2026?
For Montgomery County homes, a typical built-in kitchen island costs approximately:
| Island Type | Installed Cost |
|---|---|
| Small island without plumbing | $3,000–$6,000 |
| Standard island with storage and seating | $4,000–$8,000 |
| Medium island with electrical & upgraded countertops | $6,000–$10,000 |
| Large custom island with sink or dishwasher | $8,000–$15,000+ |
| High-end island with multiple appliances & premium finishes | $15,000–$20,000+ |
These are planning ranges, not fixed quotes. Cabinet construction, countertop selection, demolition, flooring repairs, permits, and utility relocation can all change the final price.
A simple island added to an existing kitchen may stay near the lower end. A complete kitchen remodel involving new cabinets, plumbing, electrical circuits, and premium stone will cost more.
For additional budgeting information, review our kitchen countertop cost guide.
2. Choosing the Right Kitchen Island Size
The best island size is determined by your kitchen's available floor space, not just by the amount of countertop you want.
Small — 3 to 4 Ft
A cabinet base, a modest countertop, storage drawers or shelving, seating for one or two, and a small electrical outlet installation.
Standard — 4 to 6 Ft
Seating for two to four, multiple storage cabinets, a larger prep surface, outlets, pendant lighting, and a microwave drawer.
Large — 6 Ft or Longer
Seating for four to six, prep sink, dishwasher, cooktop, wine cooler, waterfall edges, and custom cabinetry on multiple sides.
A small island works well in older homes near downtown Conroe, established neighborhoods in Magnolia, and kitchens where a larger island would restrict movement.
A 4- to 6-foot island is often the most practical size for homeowners in The Woodlands, Conroe, Montgomery, and Willis who want more function without overwhelming the room.
Large islands need adequate clearance on every side. If your kitchen cannot provide that clearance, the island may make the room feel crowded and create safety problems.
3. Kitchen Island Shapes and Layout Options
Rectangular Islands
The most common and easiest to build. They work well with straight cabinet runs and provide an efficient prep surface.
Square Islands
Can make a large kitchen feel balanced, but they may require more walking around the work surface. Best suited to open kitchens with generous clearance.
L-Shaped Islands
Can create separate zones for cooking, preparation, and seating. Useful when you want a larger work area but still need to maintain an open walkway.
Furniture-Style Islands
Decorative legs, open shelving, or a contrasting finish. This can make the island look like a designed piece rather than a standard cabinet run.
The shape should support the way you use your kitchen. If you cook frequently, prioritize preparation space and convenient appliance access. If your island will function mainly as a gathering area, focus on seating, durable countertops, and clear circulation.