Laundry Room Remodel Houston: Layouts, Storage & 2026 Costs | Burton Residential Services
Laundry Room Remodel Guide 2026

Laundry Room Remodel in Houston: Layouts, Storage, and 2026 Costs

A laundry room should do more than hold a washer and dryer. With the right layout, it can give you dedicated folding space, organized storage, better airflow, and a cleaner daily routine.

By Gary Burton
September 27, 2026
11 min read
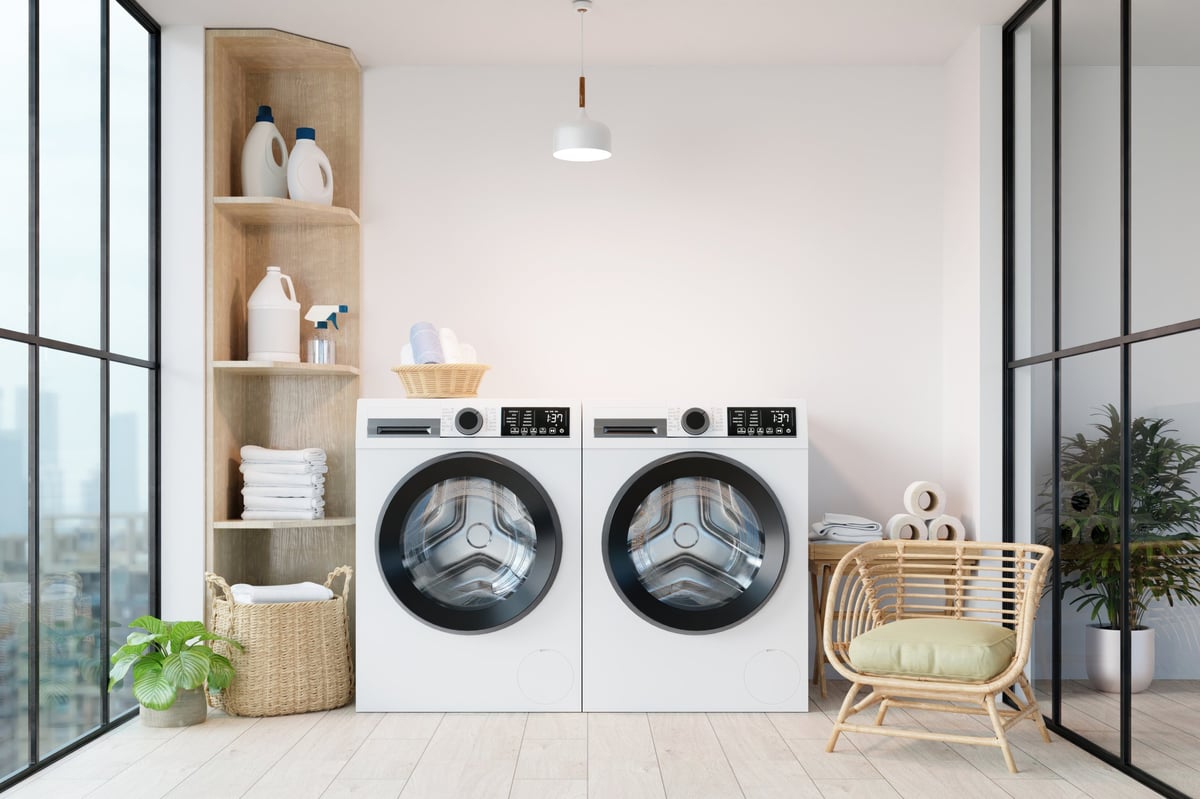
A stylish laundry room showcasing modern washing machines, ample storage, and natural light, perfect for a contemporary home.

For homeowners in Houston, The Woodlands, Conroe, and surrounding Montgomery County communities, humidity is another important consideration. Materials, ventilation, and appliance placement all affect how well the room performs over time.

This guide explains what to consider before beginning a laundry room remodel in Houston, including practical layouts, cabinetry, countertops, moisture control, and realistic 2026 cost ranges. At Burton Residential Services, we have completed hundreds of laundry, utility, and mudroom builds across Montgomery County — here is what actually works.

1. Start With the Right Laundry Room Layout

The best layout depends on the room's dimensions, door location, windows, plumbing, and electrical connections. Moving utilities is possible, but it can increase both cost and project time.

Single-Wall Layout

Places the washer, dryer, cabinets, and countertop along one wall. Works well for narrow laundry rooms, hallway laundry closets, smaller homes and townhomes, and rooms where plumbing should remain in its existing location.

Add upper cabinets above the machines and a countertop over front-load appliances for a compact but functional folding station.

Galley Layout

Uses two parallel walls. One side typically holds the appliances, while the opposite side provides cabinets, shelving, hampers, or a folding counter.

Especially useful when you want more storage without expanding the room. Maintain a comfortable walkway, and make sure cabinet doors and appliance doors open without conflict.

L-Shaped or U-Shaped Layout

Provide more counter space and storage, and may include side-by-side appliances, a utility sink, base cabinets, tall storage cabinets, a hanging rod, built-in hampers, and a dedicated folding surface.

These layouts work best in larger laundry rooms or combined laundry-mudroom spaces.

2. Side-by-Side or Stacked Washer and Dryer?

Your washer and dryer configuration will determine how much usable floor and wall space remains.

Side-by-Side Appliances

Ideal when you want a continuous countertop above them, used for folding, sorting, or storing baskets. Usually the most convenient for households that process several loads each week, and it provides a lower loading height than stacked machines.

Stacked Appliances

Save floor space and allow room for additional cabinetry, a sink, or a hanging area. A strong option for narrow rooms and closet conversions.

Before choosing a stacked configuration, verify:

  • The machines are compatible for stacking
  • The wall and floor can support the installation
  • The controls remain accessible
  • The dryer vent and utility connections meet installation requirements
  • There is enough clearance for service and maintenance

Do not enclose appliances so tightly that technicians cannot access them. A clean appearance is helpful, but safe service access is non-negotiable.

3. Storage Solutions That Make Laundry Easier

Laundry rooms often become crowded with detergent, cleaning products, towels, pet supplies, ironing equipment, and seasonal items. Good storage keeps those items contained and gives every task a designated location.

1

Use Vertical Cabinet Space

Full-height cabinets store bulk detergent, paper products, cleaning tools, and extra linens. Upper cabinets above the washer and dryer hold frequently used items you don't want left on the counter. In a larger room, a tall pantry-style cabinet can hold a broom, mop, vacuum attachments, and larger household supplies.

2

Add Built-In Hampers

Built-in hampers can be placed inside base cabinets or designed as pull-out drawers. Consider separate compartments for:

  • Whites
  • Dark clothing
  • Towels
  • Delicates
  • Household cleaning cloths

This reduces floor clutter and makes sorting easier.

3

Include Hanging and Drying Space

A short hanging rod over a counter can handle shirts, uniforms, and delicate garments. A wall-mounted drying rack provides additional flexibility without taking up permanent floor space. If you frequently air-dry clothing, plan that function during the design phase instead of adding an improvised rack later.

For custom storage and built-ins, see Burton Residential Services' custom cabinetry services and carpentry services.

4. Countertops and Cabinetry for a Laundry Room

A laundry countertop needs to handle moisture, detergent spills, baskets, and regular cleaning.

Countertop Option Best For
Quartz Low-maintenance, nonporous, and easy to clean
Granite Durable natural stone with a wide range of patterns
Solid Surface Seamless and repairable in many applications
Laminate Budget-friendly and available in many colors
Butcher Block Warm and attractive but requires more maintenance around moisture

For Houston-area homes, quartz and solid-surface materials are often practical choices because they do not require the same routine sealing as some natural stones. Burton Residential Services also provides countertop installation for homeowners coordinating several improvements at once.

Cabinet Materials and Finishes

Choose cabinet finishes that can tolerate occasional moisture and are easy to wipe clean. Painted wood, quality engineered materials, and well-sealed cabinetry can all work when properly installed.

Avoid creating enclosed areas around appliances without planning ventilation and access. Cabinetry should improve organization without blocking dryer vents, water shutoffs, electrical panels, or service connections.

5. Ventilation and Moisture Control in Texas

Houston-area humidity makes moisture management essential. A laundry room that stays damp can develop odors, mildew, swollen materials, or damage around flooring and cabinetry.

Dryer Venting

Your dryer should vent outdoors through a properly installed duct. The duct should be as short and direct as practical, with minimal bends. Flexible, crushed, or excessively long venting can restrict airflow and allow lint to accumulate.

Exhaust Ventilation

A vented exhaust fan can improve air movement, particularly in a windowless laundry room. An operable window can also help, although it should not replace proper dryer venting. A contractor should evaluate ventilation before closing walls or installing cabinets.

Never vent a standard dryer into the laundry room, attic, wall cavity, or crawl space. This creates a moisture and fire hazard.

Moisture-Resistant Finishes to Consider

  • Porcelain or ceramic tile flooring
  • Properly sealed grout
  • Moisture-resistant paint
  • Quartz or solid-surface countertops
  • Water-resistant trim materials
  • A floor drain where appropriate and permitted
  • Leak-detection sensors near supply lines

Your HVAC filter replacement service can also support overall indoor air quality, although it does not replace laundry-room ventilation.

6. 2026 Laundry Room Remodel Cost in Houston

The cost of a laundry room remodel depends on the room size, appliance configuration, material selections, and whether plumbing or electrical work must be relocated. These are practical 2026 planning ranges for the Houston and Montgomery County area.

Project Scope 2026 Cost Range
Light Update $2,000–$6,000
Mid-Range Remodel $6,000–$14,000
High-End Remodel $14,000–$25,000+

Light Update

Paint, new shelving, stock cabinets, a basic countertop, lighting updates, minor flooring work, and appliance replacement in the existing locations.

Mid-Range Remodel

Semi-custom or custom cabinetry, quartz or granite countertops, built-in hampers, new flooring, improved lighting, a utility sink, limited plumbing or electrical adjustments, and better ventilation.

High-End Remodel

Full custom cabinetry, a folding island, concealed or integrated appliances, premium tile and countertops, a sink with upgraded plumbing, extensive electrical changes, combined mudroom storage, and structural layout changes.

New appliances may add approximately $1,500–$4,000 or more, depending on the brand and configuration. These ranges are planning guidelines, not a substitute for a site-specific estimate.

If you move plumbing, add circuits, alter walls, or change ventilation, permit requirements may apply. Requirements can vary between Houston-area jurisdictions, incorporated cities, and unincorporated Montgomery County. Review local remodeling permit considerations before work begins.

7. How to Plan Your Laundry Room Remodel

Before requesting estimates, prepare:

  • Room dimensions and ceiling height
  • Appliance measurements and preferred configuration
  • Locations of windows, doors, vents, outlets, and plumbing
  • Your preferred storage features
  • Countertop and flooring priorities
  • A realistic project budget
  • Any moisture, odor, or ventilation problems you have noticed

A professional contractor can then identify which improvements are cosmetic and which require plumbing, electrical, carpentry, or code-related work. Burton Residential Services provides complete remodeling and renovation services, including cabinetry, countertops, flooring, plumbing, electrical work, painting, and project coordination.

Frequently Asked Questions

Ready to Remodel Your Laundry Room?

Get a free, no-obligation estimate. We'll help you design a practical, organized laundry room with durable finishes and solutions suited to Texas humidity. Serving Montgomery County for 40+ years.

Serving The Woodlands, Conroe, Magnolia, Montgomery, Willis, and surrounding areas.