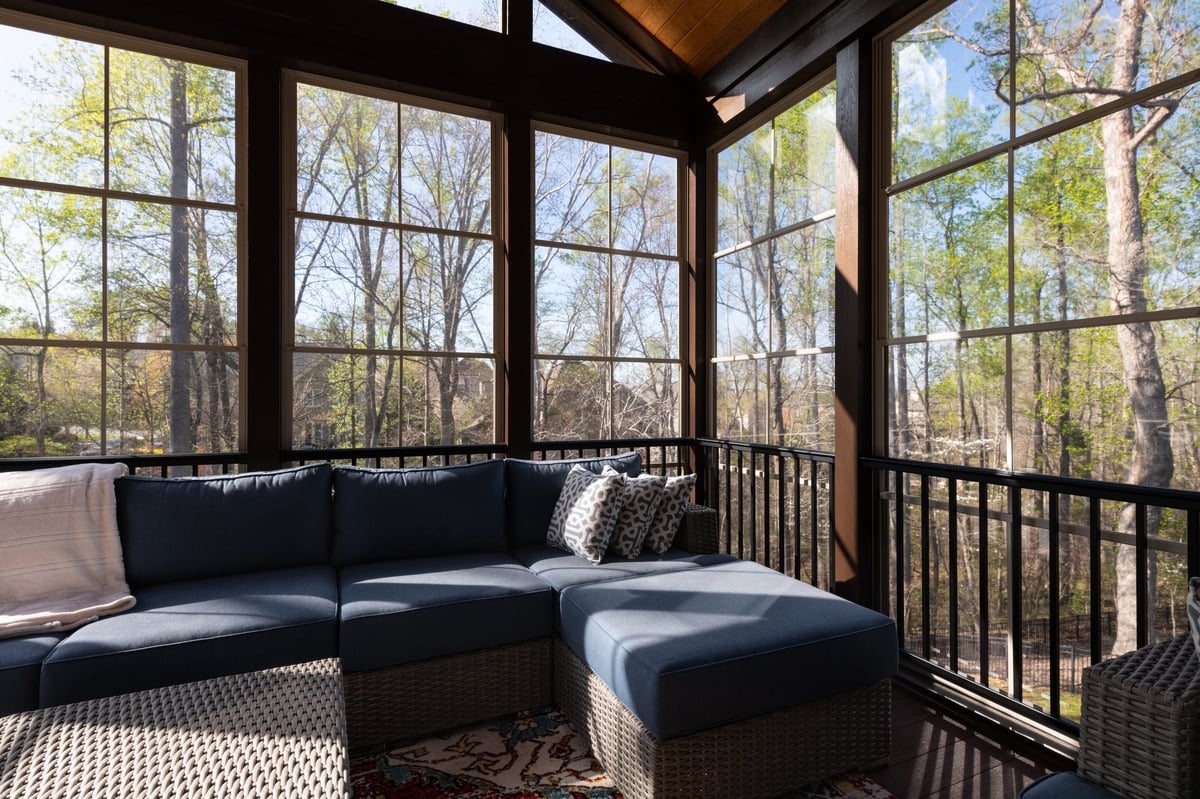
Houston-area homeowners spend much of the year balancing heat, humidity, mosquitoes, and sudden rain. A screened-in porch can give you a comfortable outdoor room without fully enclosing your home or paying for a conditioned addition.
The right design depends on your existing patio, roof structure, drainage, materials, and how often you want to use the space. In this guide, you will learn what a screened porch costs in 2026, how it compares with a sunroom, which materials work best in Southeast Texas, and when permits are typically required.
2026 Screened-In Porch Costs in Houston
Your total cost depends heavily on whether you are screening an existing covered patio or building a new structure.
| Project Type | Typical Range | Notes |
|---|---|---|
| Screening an existing covered patio | $2,000–$5,000 | $10–$25/sq ft |
| New screened porch (planning range) | $65–$120/sq ft | 12x20 ft: $15,600–$28,800 |
| Smaller basic porches | $7,000–$13,000 | Often start here |
| Custom porches w/ upgraded finishes | $25,000+ | Premium materials |
| Three-season vinyl room | $110–$165/sq ft | More than basic screening |
If your patio already has a sound roof, concrete slab, and suitable support posts, adding screens is usually the most affordable option — typically including screen framing, mesh panels, one screen door, and basic trim. This range assumes the roof, slab, and structure do not need major repairs. Rot, drainage problems, foundation movement, or inadequate attachment points can increase the project cost.
A new screened porch requires more than mesh. The project may include a foundation or slab, roof framing, roofing materials, ceiling finishes, electrical work, stairs, and structural connections to the home.
These are planning estimates, not a formal proposal. For additional regional cost context, HomeGuide's screened-in porch cost guide and HomeAdvisor's porch cost information provide national comparison points.
Screened Porch vs. Sunroom: Which Is Right for You?
🛡️ Screened Porch
Excellent airflow, protection from mosquitoes and insects, a lower project cost, a stronger connection to the yard, and flexible options for fans, lighting, and outdoor furniture. It does not provide complete protection from wind-driven rain, dust, or extreme temperatures, so furniture and finishes must be selected for outdoor exposure.
🌤️ Three-Season Room
Uses vinyl panels, glass, or a combination of both. It offers more protection from rain and wind while retaining some seasonal flexibility. This option costs more but may be worthwhile if you want to use the space during spring and fall storms or on cooler evenings.
🪟 Full Glass Sunroom
A sunroom is closer to a true addition. It generally involves insulated windows, finished walls, more substantial flooring, and possibly an HVAC connection.
Non-negotiable: Do not treat a conditioned sunroom like a simple patio screening project. Structural, electrical, insulation, and HVAC requirements may all apply.
Framing and Screening Options
The framing system affects appearance, durability, maintenance, and price.
Aluminum Framing
A common choice because it is lightweight, durable, and resistant to moisture. It works well with modern homes and prefabricated screening systems. It may look less integrated than painted wood, but quality aluminum systems can provide clean sightlines and long-term performance.
Wood Framing
Can match your home's trim, siding, or existing porch structure — a strong choice for a custom appearance or architectural continuity. In Southeast Texas, wood must be properly primed, painted, sealed, and maintained. Unprotected wood exposed to humidity can develop swelling, staining, or decay.
Fixed Screen Panels
Permanently installed in the porch framing, providing a clean finished appearance and reliable insect protection. Usually the best choice for a new screened porch you expect to use regularly. Repairs may require replacing a panel or section of mesh rather than removing the entire system.
Removable Screen Panels
Can be taken out for repairs, seasonal changes, or access to the porch structure. May also be useful when converting portions of the porch for other uses. The tradeoff: removable systems may require more hardware and careful storage. Ask how panels are sealed against insects and wind-driven rain.
Mesh Choices
- Fiberglass mesh: Affordable and easy to replace.
- Aluminum mesh: More rigid and resistant to some types of damage.
- Pet-resistant mesh: Useful for homes with dogs or cats.
- Solar mesh: Helps reduce glare and some solar heat.
- Privacy mesh: Offers more visual screening from nearby yards.
Solar and privacy mesh can reduce visibility and airflow, so use them selectively. A good design may combine standard mesh on some elevations with upgraded mesh on the sunniest or most exposed sides.