
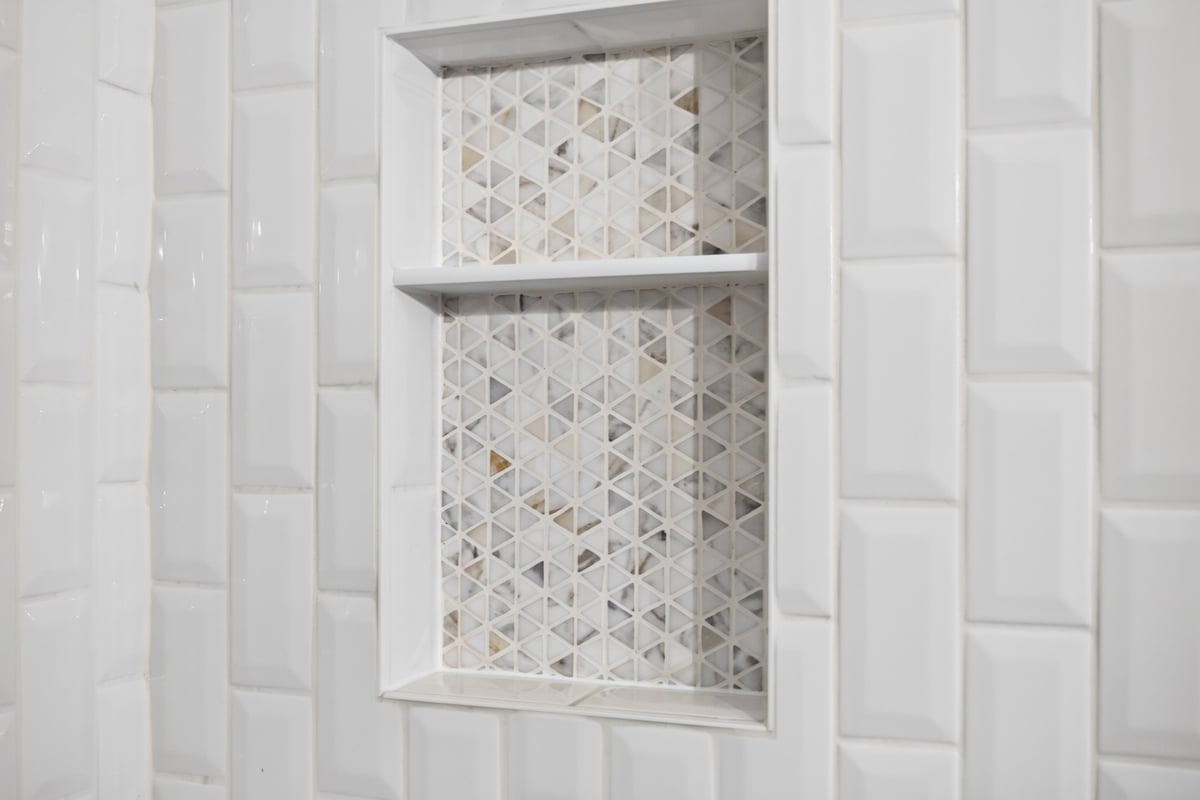
When you plan a bathroom update, a shower niche can make everyday storage neater without taking up elbow room. Burton Residential Services handles bathroom remodeling for homeowners across The Woodlands, Conroe, Montgomery, Magnolia, Willis, and the greater Houston area.
Good shower niche ideas in Houston begin with the wall structure, the tile layout, and how you use your shower, not just the look. Plan the niche while the shower is open during a remodel. Cutting into a finished, tiled wall later can add substantial labor and create more opportunities for leaks.
1. What Is a Shower Niche, and Why Choose One?
A shower niche is a recessed shelf built into the shower wall. Unlike a hanging caddy or corner shelf, it keeps bottles within reach without taking up space or relying on suction cups, hooks, or exposed brackets. It can also give the shower a finished, integrated look.
Important: that convenience depends on proper planning. A niche interrupts the shower wall's waterproofing layer, so the recess must be designed and sealed as part of the complete shower system.
2. Choose a Practical Location and Size
There is no single code-mandated niche height. A useful starting point is a bottom shelf about 42–48 inches above the finished shower floor. Adjust the height to suit the people using the shower, bottle sizes, a bench, and the tile pattern.
Common starting dimensions include:
| Niche Size | Best Use |
|---|---|
| 12 × 6 inches | Compact storage for a small shower |
| 12 × 12 inches | General-purpose single niche |
| 12 × 20 inches | Wider shelf for several everyday products |
| 12 × 28 inches | Taller option for multiple bottles or shelves |
These are examples, not building-code requirements. Confirm the finished interior dimensions with your contractor; the niche shell, membrane, mortar, tile, and trim all affect usable space.
Before choosing the exact position, have the wall checked for studs, plumbing, wiring, and other obstructions. A standard stud bay can limit the niche's width. Cutting a stud to widen an opening may require structural framing changes and should never be done without evaluating the wall. An interior wall with a clear space between studs is often easier to work with. Exterior walls can be more complicated because of insulation and moisture-control details.
3. Tiled or Prefabricated: Which Niche Fits Your Remodel?
Both approaches can produce an excellent result. The right choice depends on your tile design, your waterproofing system, and how much flexibility you need.
Tiled, Site-Built
Framed and finished to match the shower design. Offers flexibility in shape and dimensions, but the installer must build a sound recess and carry the chosen waterproofing system through every surface and corner.
Prefabricated
A ready-made waterproof box or insert. Can simplify sizing and installation when it is compatible with the shower's membrane system. Follow the manufacturer's instructions for connecting the niche to the surrounding waterproofing.
Products and details are not automatically interchangeable. For either type, coordinate the opening with the tile layout before framing. Good planning helps avoid narrow tile slivers around the niche. A back panel in accent tile can add contrast without introducing a second material across the whole shower. A stone or solid-surface sill is another option, provided it is installed with the required slope.
4. Layout Ideas for Walk-In Showers and Tub Surrounds
Single Vertical Niche
A useful option for a narrow wall or for separating products on shelves.
Wide Horizontal Niche
Keeps daily items together and can work well with a coordinated tile course.
Double Niches
Separate adult and child supplies, or keep personal products apart.
Accent Tile Inside
Adds a restrained focal point. Choose a finish that works with the surrounding tile and is practical to clean.
In a walk-in shower, look for a wall that is convenient to reach but not directly in the main spray when possible. In a tub surround, place the niche where bathers can reach it safely without leaning awkwardly across the tub. A bench, shower door, plumbing fixtures, and users' heights can all change the best location.
5. Waterproofing Is Non-Negotiable in Houston
Tile and grout are finishes; they are not the waterproofing. A shower niche must have a continuous waterproof layer across its back, sides, top, bottom, corners, and connection to the surrounding shower wall. A small break or poorly sealed transition can allow moisture into the wall assembly.
Houston-area humidity makes careful moisture management especially important, but it does not change the need to follow the specific shower system's installation instructions. Schluter's shower system documentation describes its system components and installation requirements. If your contractor uses another manufacturer's products, ask how the niche will be integrated with that system.
A properly built niche should also have a sill that slopes slightly toward the shower so water does not sit in the recess. Ask your contractor to specify the waterproofing method and compatible sealants, and to document the waterproofed niche before tile covers it.