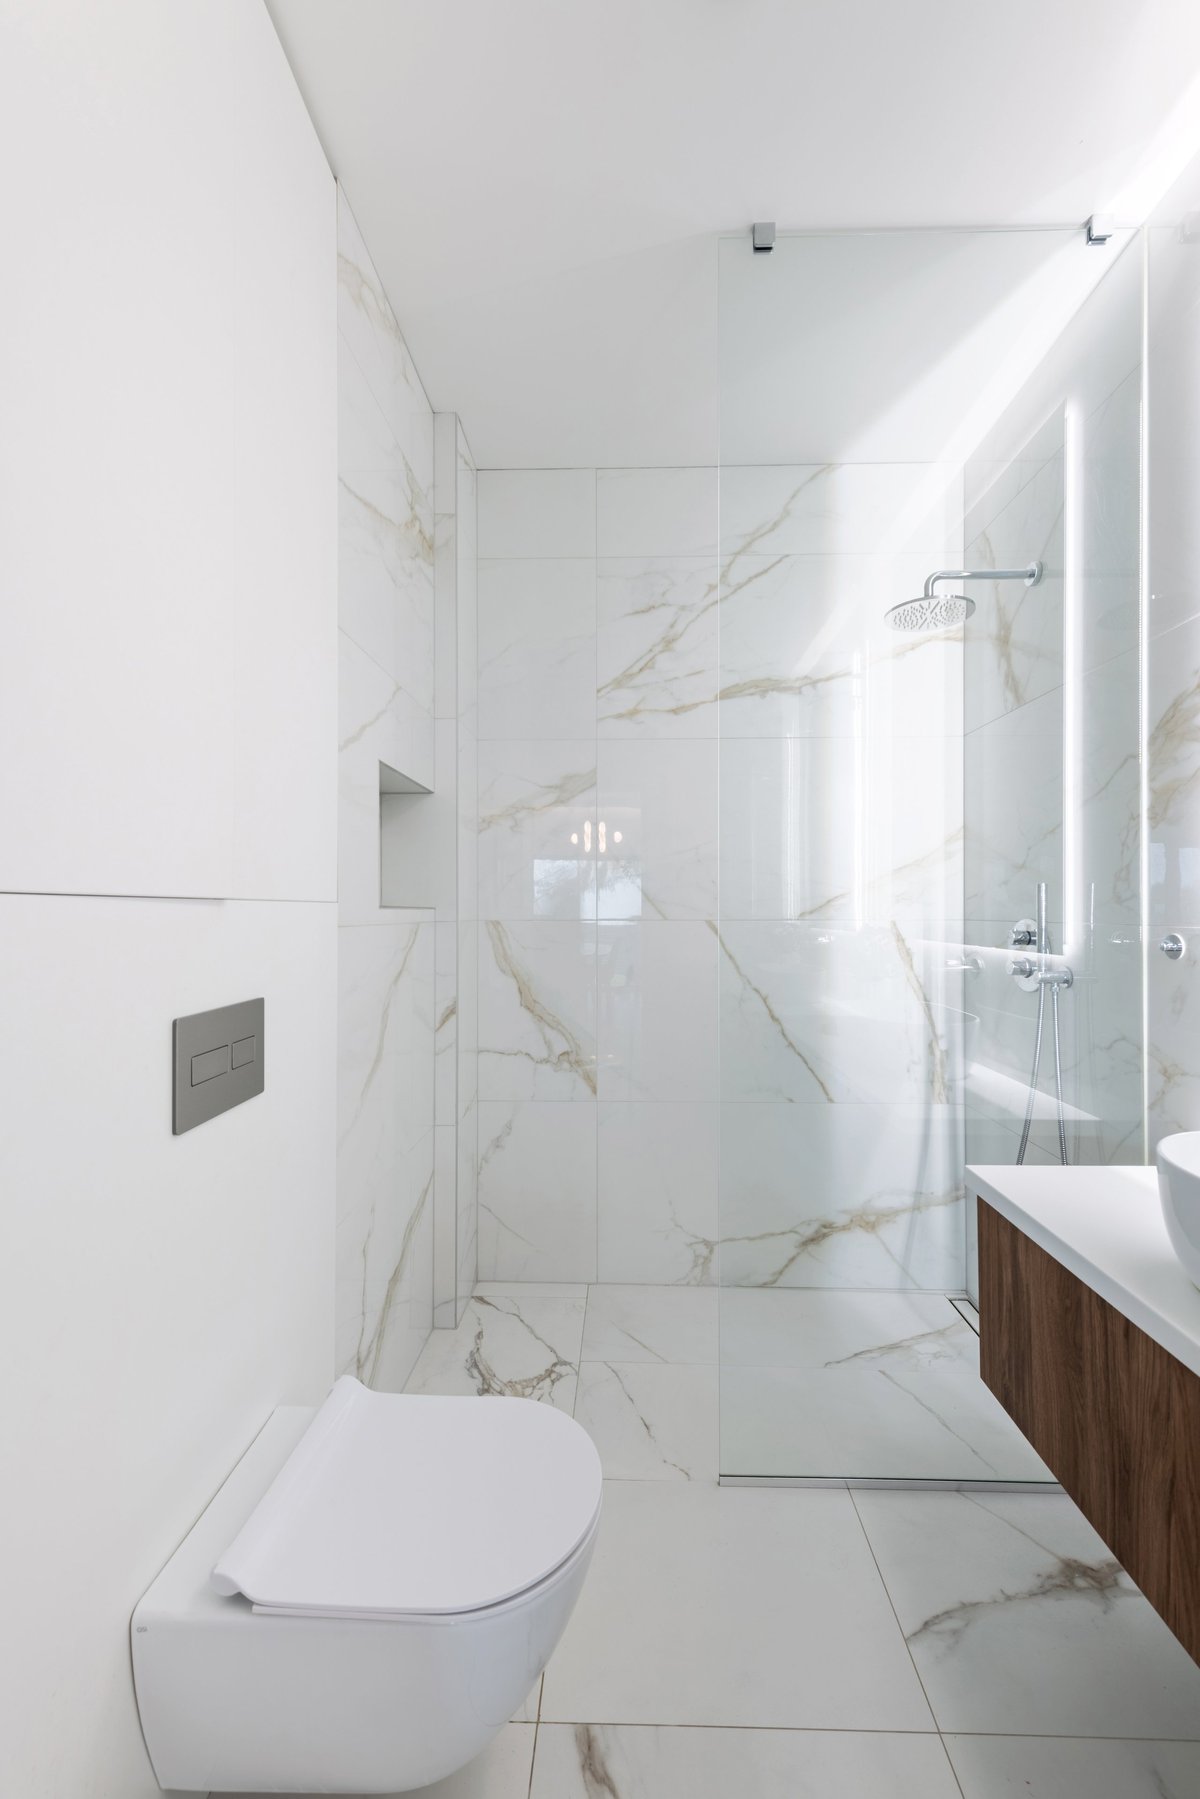
A well-planned shower remodel can make your bathroom safer, easier to maintain, and more comfortable every day. For homeowners in Houston, The Woodlands, Conroe, and Montgomery County, the right design must also stand up to humidity, heavy use, and changing household needs.
Here is what to consider before construction begins.
Walk-In Shower or Tub-to-Shower Conversion?
A walk-in shower creates an open, modern layout with easier access. Frameless glass and a low threshold can make a smaller bathroom feel larger.
A tub-to-shower conversion replaces an existing bathtub with a shower pan, wall system, fixtures, and enclosure. It is often a practical choice when you want improved accessibility without changing the bathroom's entire footprint.
Curbless entry
Best for accessibility and aging in place.
Low-threshold pan
Easier to enter while offering splash control.
Pony wall with glass
Adds privacy without blocking natural light.
Bench seating
Useful for comfort, shaving, and handheld shower use.
Tile Ideas for Houston Bathrooms
Porcelain tile is a popular choice because it is durable, water-resistant, and relatively easy to maintain. Ceramic tile can be a cost-effective wall option, while natural stone creates a high-end appearance but requires more maintenance and periodic sealing.
For a balanced design, consider:
Large-format wall tile
Reduces grout lines for a cleaner, modern look.
Textured mosaic floor
Better traction on the shower floor.
Accent wall
A contrasting tile behind the shower head adds visual interest.
Recessed niche
Coordinating tile inside the niche keeps the design cohesive.
Non-Negotiable: Proper Slope
A non-negotiable quality standard is proper slope on the shower floor. Water must move toward the drain instead of pooling near the walls or bathroom entrance.
Glass, Fixtures, and Storage
Frameless glass gives a clean, open appearance and highlights detailed tilework. Fixed panels with an open entry create a true walk-in feel, while frosted or patterned glass offers additional privacy.
Popular upgrades include:
- Rainfall shower heads
- Handheld sprays on slide bars
- Thermostatic temperature controls
- Recessed niches and floating shelves
- Linear drains and built-in benches
Niches and benches must be framed and waterproofed during construction. Cutting into a finished shower wall later is a warning sign because it can compromise the waterproofing system.
Shower Remodel Houston Cost Ranges
| Project Type | 2026 Cost Range |
|---|---|
| Basic tub-to-shower conversion | $9,000 – $14,000 |
| Custom tiled walk-in shower | $12,000 – $22,000 |
| Luxury installation (stone, multi-head, benches) | $20,000 – $35,000+ |
Your final estimate depends on:
- Demolition and disposal
- Plumbing or layout changes
- Shower pan and waterproofing
- Tile selection and installation complexity
- Glass thickness and hardware
- Fixtures, niches, benches, and ventilation
For broader Houston pricing context, review Angi's walk-in shower cost guide. Always request an itemized proposal so you can compare materials, labor, waterproofing, and exclusions accurately.
Waterproofing Is Non-Negotiable
Tile is not the waterproofing system. A professional remodel should include a continuous waterproof membrane, sealed transitions, correctly sloped surfaces, and careful treatment around drains, corners, niches, and benches.
Before approving a proposal, ask which waterproofing method will be used and whether permits are required for the planned work. Burton Residential Services can help with bathroom renovations and review local requirements through this Montgomery County remodeling permit guide.