
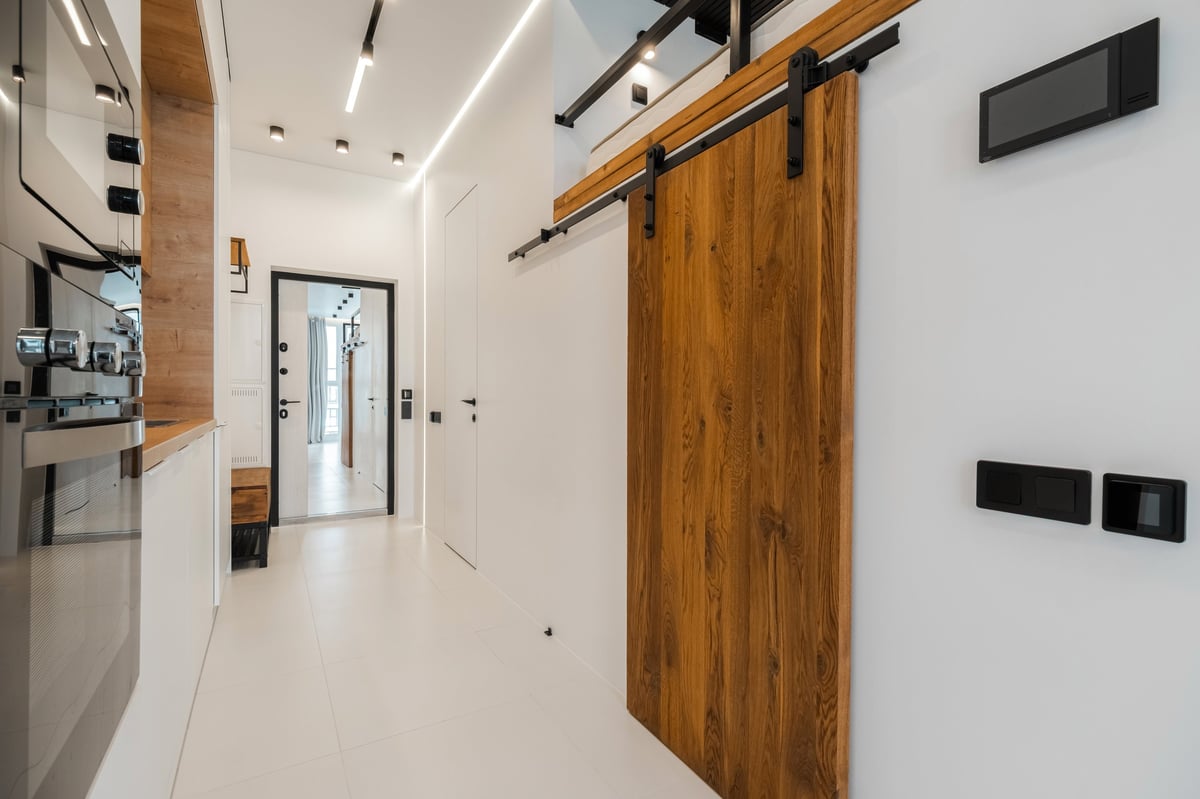
A sliding barn door can add character and save floor space in the right part of your home. Before you choose a style, consider how you use the room, how much wall space is available, and whether the wall can safely support the track.
If you're comparing styles, our interior door guide covers conventional door options. For help with fitting, framing, and finish details, see our custom carpentry services. Both are useful starting points for planning sliding barn door installation in Houston and surrounding communities.
Where sliding barn doors work best
Barn doors hang from a track mounted above the opening and slide along the wall rather than swinging into the room. That can make them a practical choice when a door swing would interfere with furniture or when you want an opening to feel flexible.
They often work well for:
Pantries
A sliding panel can keep a pantry accessible without using the floor space a swinging door needs.
Closets
A single or bypass system can work when the wall and closet opening have enough room for the panels.
Home offices and flexible spaces
A door can visually separate a work area, while still opening wide when needed.
Wide openings
Double doors can create a feature between living areas or cover an opening that is wider than a standard interior door.
Privacy note: Barn doors do not seal tightly around the edges. That makes them a poor fit when sound control or full privacy is essential. For a bedroom where you need quieter, more private closure, or a bathroom that needs a secure latch and full coverage, a well-fitted hinged door is usually the better choice.
Single, double, and bypass systems
Single
A single barn door slides to one side of the opening. It is the simplest arrangement, but needs clear wall space beside the opening for the panel to park.
Double
Double doors use two panels that meet near the center and slide away from each other. They can suit wide openings, but each side needs enough space for its panel.
Bypass
Two panels on parallel tracks so they can slide past one another. Common for closets where wall space on both sides is limited. The tradeoff: one panel will overlap the other, so you may not be able to expose the entire opening at once.
Choose hardware for the door and the wall
Most interior barn doors are top-hung: rollers carry the door's weight along a track above the opening. A small floor guide helps keep the panel from swinging away from the wall. Bottom-roll systems carry the door on a floor-mounted track, but are less common in typical interior installations.
Hardware is not just decorative. Confirm that the track, hangers, fasteners, and stops are rated for the door's weight. Soft-close hardware can slow the panel near the end of its travel and reduce hard slamming. It adds cost, but can be useful for heavier doors or frequently used spaces.
Anchor into studs or a structural header
For a typical wall-mounted system, the track needs secure attachment to studs or a properly installed structural header.
Never rely on drywall anchors alone
Drywall anchors are not suitable for carrying the weight of the track and door. If the wall lacks suitable backing, the installer may need to open the wall to add blocking or install a header board secured to the studs.
Match track capacity to panel weight
Rollers, hangers, stops, and fasteners should all be rated for the panel you're hanging. An undersized track on a solid wood slab is a common failure point.
Slab or kit: what are you buying?
A barn door is generally installed as a slab, the door panel itself, rather than as a conventional prehung door in a jamb. A hardware kit may include a track, rollers, stops, and other mounting pieces. Some kits bundle a panel with the hardware.
A prehung interior door includes a door mounted in a frame and is designed to operate on hinges. It is usually not the right purchase for a wall-mounted barn door unless the project is being designed around a different system.
Before ordering, check the panel's: