
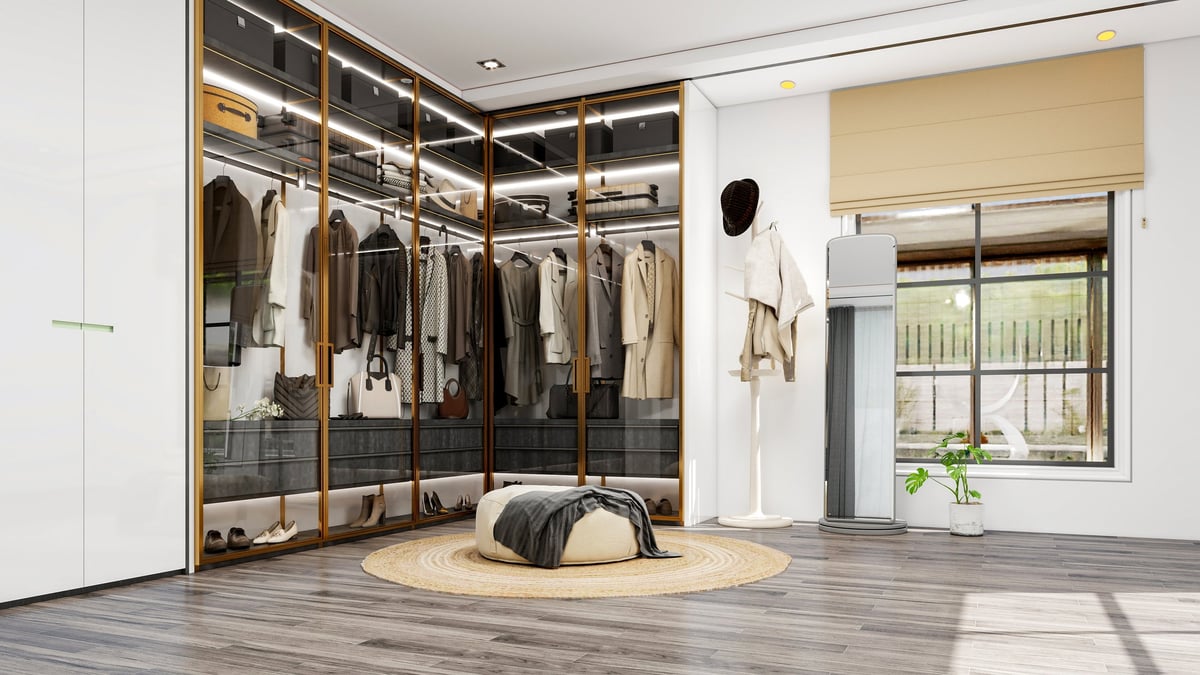
A successful walk in closet remodel Houston homeowners can enjoy starts with how you use the space, not with a catalog of accessories. Take inventory of what you hang, fold, store in drawers, and want within easy reach. Then measure the closet, note door swings and windows, and identify any awkward corners. Our custom carpentry services can help shape built-ins to your room, while our custom walk-in closet design and cost guide offers more planning ideas.
Before you select a system, decide which items need daily access and which can go higher or farther away. Houston-area homes in The Woodlands, Conroe, Montgomery, Magnolia, Willis, and greater Houston can face persistent humidity, so factor in ventilation and moisture-resistant materials as well as appearance.
1. Choose the Right Closet System
Wire Shelving
Wire is usually the most economical option. It allows airflow, is relatively quick to install, and suits a straightforward refresh. The tradeoffs: fewer integrated drawer options, a more utilitarian look, and gaps that may not support small items without baskets or liners.
Melamine or Laminate Towers
Melamine and laminate systems use finished panels to create shelves, drawers, and hanging sections. They offer a built-in look and flexible layouts at a mid-range price. Ask about sturdy components, durable edge-banding, secure anchoring, and how the system will handle moisture. Particleboard-based panels can swell if they stay wet, so moisture protection and prompt repairs matter.
Solid-Wood Custom Built-Ins
Custom wood or plywood cabinetry can fit unusual corners, angled ceilings, and specific storage needs. It also gives you more choice over trim, finish, hardware, and proportions. This is typically the premium option, and costs rise with specialty drawers, extensive trim, and a larger installation.
Designer, contractor, or DIY kit?
A DIY kit can be a practical choice for a simple, square closet with accessible walls. A designer can help with space planning, while a contractor can coordinate the system with finish carpentry, wall repairs, painting, and electrical work. For custom-fit storage or a project that changes lighting or outlets, professional planning helps prevent expensive adjustments later.
2. Space Planning: Fit the Storage to Your Wardrobe
Start with the usable wall lengths and work around doors, drawers, and walking paths. Double-hang sections make efficient use of vertical space for shirts, folded pants, and jackets. Reserve long-hang sections for dresses, coats, or other garments that need full length. Add adjustable shelves for items that change seasonally, and choose shoe storage that matches the types and number of pairs you own.
Drawer count depends on how you dress. As a starting point:
Mostly hanging wardrobe
Two to four drawers may be enough for accessories and folded basics.
Folded-clothing-heavy wardrobe
Plan for six to ten drawers in a mix of shallow and deeper sizes.
Shared closet
Give each person dedicated drawer and hanging zones before adding shared storage.
A mirror can make the room more useful without taking much floor space. An island can add drawers and a folding surface, but only in a large closet with room to walk comfortably around it and open its drawers. Add crown and base trim if you want the storage to feel integrated with the bedroom.
3. Lighting, Outlets, and Safety Are Non-Negotiable
Plan lighting before cabinetry is built. An overhead fixture provides general illumination, while listed LED strips can light shelves and cabinets. A motion sensor or occupancy control can make lighting convenient when your hands are full. Choose light that helps you distinguish clothing colors and avoid placing fixtures where shelves or hanging garments will block them.
Clearance Rules
In many code-based installations, surface-mounted fixtures need at least 12 inches of clearance from the defined storage space, while recessed fixtures need at least 6 inches. Some fixtures may be installed closer only when specifically listed for closet use.
What Not to Install
Open or partially enclosed lamps and pendant fixtures are not appropriate for closet storage areas. Have a qualified electrician check the current rules and fixture listing for your home.
Never hide extension cords behind cabinetry or use a closet as an improvised charging station surrounded by clothing. If you want an outlet for a device, plan a safely accessible location away from stored items and have any electrical work handled by a qualified professional. Permit requirements depend on the work and location; confirm them with your local authority and contractor before work begins. Houston homeowners can review the Houston Permitting Center's code provisions.
4. 2026 Closet Organization Systems Cost
The following are approximate installed planning ranges for Houston-area projects, not quotes. Small closets generally need fewer storage sections; larger closets require more materials and labor. Electrical upgrades, wall repair, flooring, paint, and specialty accessories can add to the total.
| System Type | Typical Installed Range | Best For |
|---|---|---|
| Wire shelving refresh | $800–$2,500 | Short-term or budget refresh |
| Laminate / melamine system | $2,500–$6,000 | Built-in look at mid-range price |
| Premium laminate with drawers | $5,000–$9,000 | Larger closets, many drawers |
| Custom solid-wood built-ins | $8,000–$20,000+ | Irregular spaces, premium finish |
| Lighting & electrical adds | $500–$3,000+ | New fixtures, outlets, switches |
Ask for an itemized estimate that separates the storage system from demolition, repairs, painting, lighting, and electrical work. That makes it easier to compare proposals and understand what is, and is not, included.
Common Mistakes to Avoid
Blocking doors or drawers
Check door swings, drawer extension, and walking clearance on the finished plan.
Ignoring outlets
Decide where charging or grooming devices will be used before cabinets cover existing access.
Poor lighting placement
Coordinate the fixture location with final rod and shelf heights.
Forgetting ventilation
Avoid crowding the space with storage that restricts airflow. Investigate musty odors or signs of moisture instead of covering them with new cabinetry.
Overbuilding for the room
An island and elaborate finishes may not be worth the lost floor space or added cost in a smaller closet.
Does a closet remodel add home value?
A thoughtful closet can improve everyday function and make a home feel more organized to prospective buyers. Remodeling reports have estimated substantial cost recovery for some closet projects, but those figures are not a guarantee for a specific Houston-area home. Results depend on the project scope, neighborhood, materials, and buyer expectations. The NAR remodeling report is useful context, but it cannot predict your resale outcome.
A practical, well-finished system that fits the home is generally a safer investment than an expensive dressing room designed around features you may rarely use.