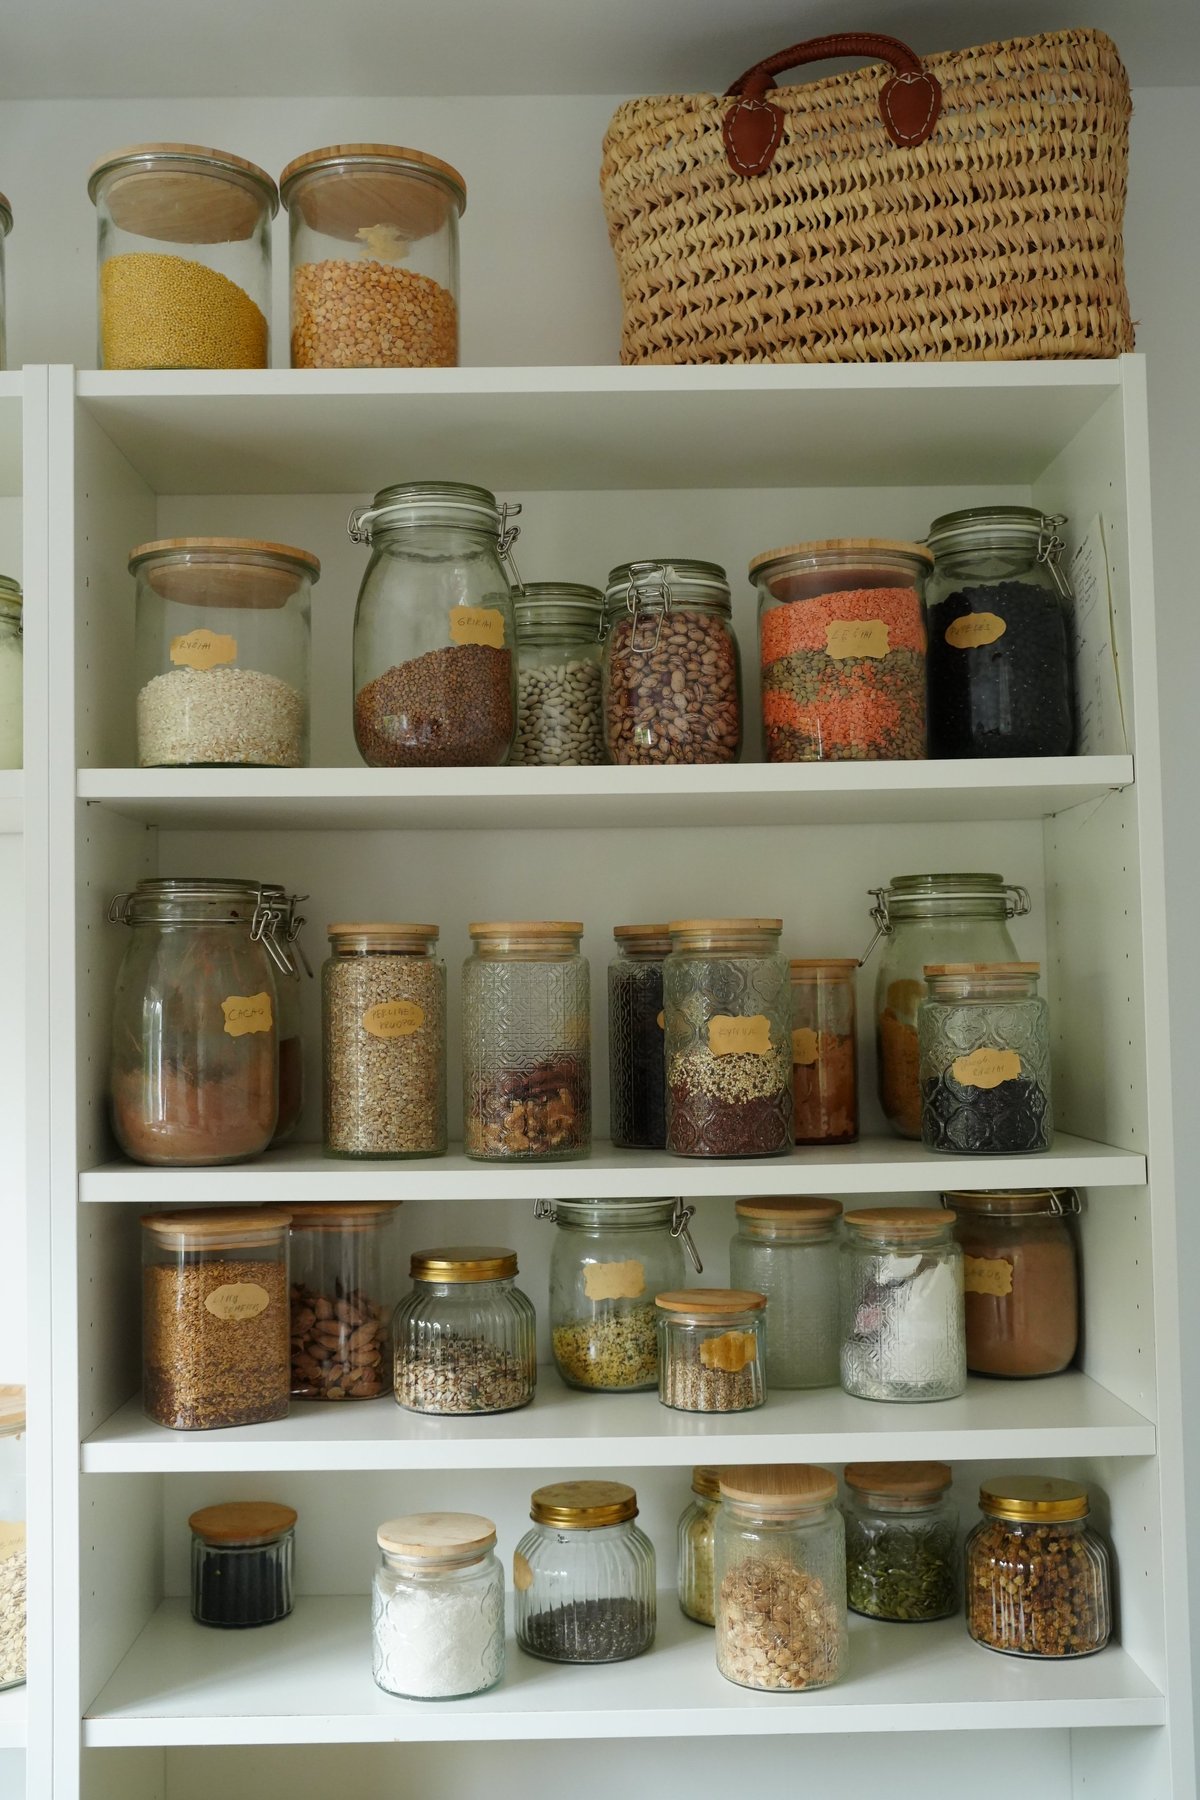
A well-designed pantry can make your kitchen easier to use, keep countertops clear, and give bulk groceries a proper home. Whether you live in The Woodlands, Conroe, Montgomery, Magnolia, or Willis, a walk-in pantry remodel in Houston should be planned around your household's shopping habits, available space, and long-term storage needs.
At Burton Residential Services, we approach pantry projects as part of the larger kitchen design. Our kitchen remodeling services can include layout changes, custom cabinetry, shelving, countertops, lighting, electrical work, and finish carpentry. Here is how to compare your options before construction begins.
1. Walk-In, Reach-In, or Butler's Pantry?
Walk-In Pantry
Most capacity and flexibility. 4x4 ft minimum, 5x5 ft more comfortable.
Reach-In Pantry
Most budget-friendly. A tall cabinet, closet, or shallow wall niche.
Butler's Pantry
Storage plus prep and serving space. Functions like a secondary kitchen.
Walk-In Pantry
A walk-in pantry offers the most storage capacity and flexibility. A practical minimum is approximately 4 feet by 4 feet, although a 5-by-5-foot space is more comfortable for wraparound shelving. Plan for at least 32 to 36 inches of clear aisle space so you can carry groceries and open drawers without feeling crowded.
Common walk-in layouts include:
L-shaped
Efficient for smaller rooms.
U-shaped
Maximizes storage in a larger pantry.
Galley
Works well in a long, narrow room.
Walk-through
Connects the kitchen to a dining room or mudroom.
Reach-In Pantry
A reach-in pantry is often the most budget-friendly option. It can be created with a tall cabinet, an existing closet, or a shallow wall niche. Shelves between 10 and 16 inches deep keep food visible, while rollout trays make deep areas easier to access.
Choose a reach-in pantry when your kitchen cannot spare a separate room. A properly designed cabinet with adjustable shelves can provide excellent organization without changing the floor plan.
Butler's Pantry
A butler's pantry combines storage with food preparation and serving space. It usually includes cabinets, a 24- to 25-inch-deep countertop, outlets for appliances, and sometimes a beverage refrigerator or sink.
The butler's pantry cost in Texas is higher because it functions more like a secondary kitchen. It is a strong choice for homeowners who entertain, use coffee makers or countertop appliances, or want to keep food preparation out of the main kitchen.
2. Converting a Closet or Unused Corner
You may not need an addition to gain pantry storage. An underused coat closet, oversized hallway, corner near the kitchen, or section of a laundry room may be enough.
Before removing walls or relocating doors, check:
- Available width, depth, and ceiling height
- Existing plumbing, wiring, ductwork, or return-air paths
- Door swing and traffic patterns
- Required aisle clearance
- Whether permits are needed for structural, electrical, or plumbing work
Never assume a wall is nonstructural. If your project involves layout changes in Montgomery County or surrounding communities, review local requirements and consult a qualified contractor. Burton Residential Services can help identify the practical scope before work begins.